Loudspeakers
Ceiling Speaker Spacing Calculator
Quick answer
With a 10 foot ceiling and a typical 90 degree speaker, each one covers a circle about 12 feet across at seated ear height. Space them 12 feet apart edge to edge, 8.5 feet apart for minimum overlap, which is the normal choice for speech, or 6 feet apart for tight overlap.
Ceiling speaker spacing is pure geometry: a speaker throws a cone, the cone widens as it travels, and the circle it makes at the listener depends on how far the listener is below it. The mistake that ruins most ceiling systems is measuring that distance to the floor. It should be measured to ear height, which is about 4 feet for a seated congregation and 5 feet standing. In a 10 foot room that error over-states coverage by a third and leaves quiet patches between the seats.
Enter your room below. The grid underneath filters to ceiling speakers whose published coverage angle suits your ceiling height.
Ceiling speaker spacing calculator
Spacing between speakers
Ceiling speakers that suit your ceiling height
Top matches update when you change your numbers.

JBL Professional Control 47LP Low Profile Loudspeaker, Sold as Pair
$590.00 Specs and sizingA low-profile coaxial ceiling speaker with the back can included, so it drops into a standard grid without a separate enclosure purchase.
Best for: Suspended ceiling installs at normal ceiling heights
Check price on Amazon
JBL Professional Control 47HC High Ceiling Loudspeaker, Sold as Pair
$794.00 Specs and sizingThe high-ceiling version, with a narrower 75 degree pattern so the coverage circle does not become uselessly large from twenty feet up.
Best for: Ceilings above about sixteen feet, where a 90 degree speaker covers too much and too thinly
Check price on Amazon
JBL Professional JBL-Control 416C/T 6.5” 2-Way, Coaxial, 50 Watt, in-Ceiling Speaker with Backcan, 8 Ohm or 70V / 100V, Magnetic Grill
$494.00 Specs and sizingA 50 watt coaxial ceiling speaker with the back can and a 70V transformer built in, which is the whole install in one box.
Best for: A distributed ceiling system in a low or flat-ceilinged room
Check price on Amazon
JBL Professional Control 24CT 4-Inch Background/ForegroundCeiling Speaker, Black, Sold as Pair
$350.00 Specs and sizingA small 4 inch ceiling speaker for spaces that need coverage rather than impact: corridors, nurseries, restrooms and the cry room.
Best for: Paging and overflow audio in ancillary spaces
Check price on Amazon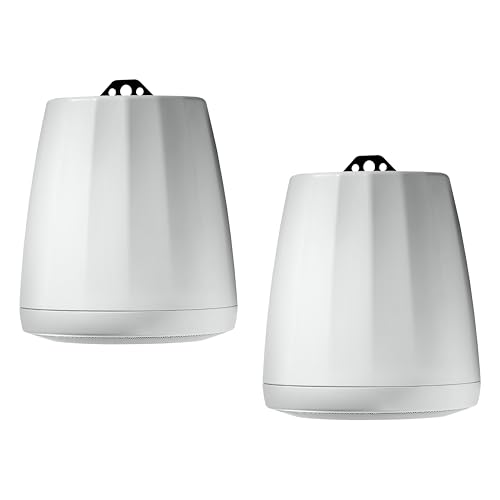
JBL Professional C65P/T-WH Compact Full-Range Hanging Pendant Speaker, 8 Ohm or 70V, 5.25-Inch. White, Sold as Pair
$550.00 Specs and sizingA hanging pendant speaker for open or exposed ceilings, where there is no grid to cut into and running speakers down from the deck is the only option.
Best for: Exposed structure ceilings, warehouses and modern open-plan auditoriums
Check price on Amazon
Atlas Sound AtlasIED FAP62T Strategy II 6-inch 32W 70/100V Ceiling Speaker System
$350.95 Specs and sizingA complete 70V ceiling speaker system with baffle, back can and transformer in one part number, which is why installers keep them on the truck.
Best for: A straightforward 70V distributed system with no surprises at install time
Check price on Amazon
Atlas Sound FAP40T Ceiling Speaker, 4"
The 4 inch Atlas, for the same reason as the small JBL: coverage in spaces that need to be heard rather than impressed.
Best for: Hallways, offices and small ancillary rooms on the same 70V line
Check price on Amazon
AtlasIED 8" Dual Cone in-Ceiling Speaker with 25V/70V 5-Watt Transformer and 62-8 Baffle with Volume Control
$61.74The cheapest legitimate 70V ceiling speaker with a real transformer and enclosure. A dual cone, so it is a speech speaker and not a music speaker.
Best for: Speech-only paging and overflow on a tight budget
Check price on Amazon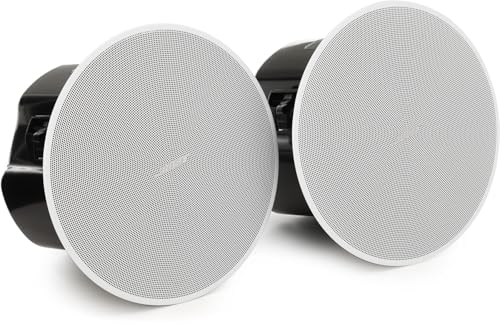
Bose Professional DesignMax DM5C 60W 5.25-inch in-Ceiling Loudspeaker - White, 1-Pair
$821.00 Specs and sizingA coaxial ceiling speaker with unusually even off-axis response, which is what makes a distributed system sound like one system rather than a row of speakers. Sold as a pair.
Best for: A ceiling system that has to carry music, not just the spoken word
Check price on Amazon
Bose Professional DesignMax DM2C-LP in-Ceiling Loudspeaker
$389.00 Specs and sizingA very shallow 2 inch ceiling speaker for plenums with almost no depth above the grid, which is a real constraint in older buildings.
Best for: Retrofits where there is no room above the ceiling tile
Check price on Amazon
Rockville MC80 Metal 8" 70V/25V Commercial in-Ceiling Speakers, Pair
$54.95A budget 70V and 25V ceiling pair with selectable taps. Fine for a fellowship hall or a corridor, and not what should be over the congregation.
Best for: Ancillary spaces where the budget has genuinely run out
Check price on Amazon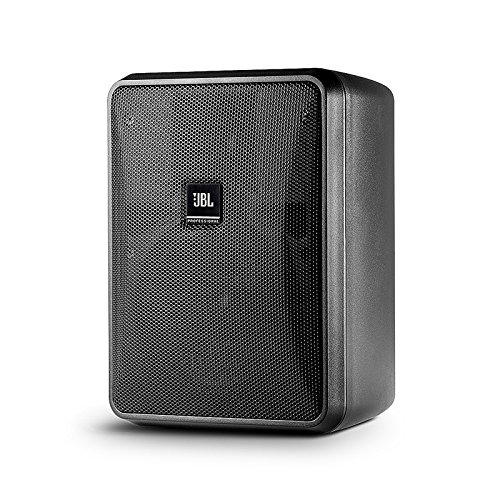
JBL Professional Control 25-1 Compact Indoor/Outdoor Background/Foreground Speaker, Black, Sold as Pair
$457.98 Specs and sizingThe default surface-mount install speaker: 8 ohm or 70V, indoor or outdoor rated, with a bracket that aims it properly. Sold as a pair.
Best for: Under-balcony fills, foyers, cry rooms and side aisles
Check price on AmazonOn this page
How is ceiling speaker spacing calculated?
Coverage diameter first:
D = 2 x (ceiling height - ear height) x tan(coverage angle / 2)
Then spacing is a fraction of that diameter, and which fraction you choose is the layout decision:
- Edge to edge, spacing equals D. Circles just touch, leaving gaps at the diagonals of the grid. Cheapest, and fine for background music and paging.
- Minimum overlap, spacing equals D divided by 1.41. Circles cross at the grid corners so every point is covered by at least one speaker. This is the standard choice for speech reinforcement.
- Tight overlap, spacing equals D divided by 2. Even coverage everywhere, used where intelligibility is critical, where the ceiling is very high, or where there is significant background noise.
Speaker count is then the room dimensions divided by the spacing, rounded up in each direction, with the first row set half a spacing from each wall so the perimeter speakers are not firing into it.
Ceiling speaker spacing by ceiling height
For a typical 90 degree ceiling speaker with seated listeners at 4 feet. This is the table most people are looking for.
At a 10 foot ceiling a 90 degree speaker covers 12 feet and should sit 8.5 feet from its neighbour for speech; at a 20 foot ceiling it covers 32 feet and sits 22.6 feet away.
| Ceiling height | Coverage diameter | Edge to edge | Minimum overlap | Tight overlap |
|---|---|---|---|---|
| 8 ft | 8 ft | 8 ft | 5.7 ft | 4 ft |
| 9 ft | 10 ft | 10 ft | 7.1 ft | 5 ft |
| 10 ft | 12 ft | 12 ft | 8.5 ft | 6 ft |
| 12 ft | 16 ft | 16 ft | 11.3 ft | 8 ft |
| 14 ft | 20 ft | 20 ft | 14.1 ft | 10 ft |
| 16 ft | 24 ft | 24 ft | 17 ft | 12 ft |
| 20 ft | 32 ft | 32 ft | 22.6 ft | 16 ft |
| 24 ft | 40 ft | 40 ft | 28.3 ft | 20 ft |
Measured to a seated ear height of 4 feet. For a standing congregation use 5 feet, which shrinks every figure. See the per-height pages for a full worked layout at each ceiling height.
How coverage angle changes the spacing
Coverage angle is the published conical dispersion, normally quoted at 2 kHz or 4 kHz. Most 70 volt ceiling speakers are 90 degrees. Check which frequency a data sheet refers to: a 500 Hz figure makes a speaker look far wider than it is at the frequencies that carry speech.
A 60 degree speaker at a 14 foot ceiling covers about 11.5 feet, while a 120 degree speaker at the same height covers about 34.6 feet, three times the area from the same position.
| Coverage angle | At 10 ft ceiling | At 14 ft ceiling | At 20 ft ceiling |
|---|---|---|---|
| 60 degrees | 6.9 ft | 11.5 ft | 18.5 ft |
| 70 degrees | 8.4 ft | 14 ft | 22.4 ft |
| 80 degrees | 10.1 ft | 16.8 ft | 26.9 ft |
| 90 degrees | 12 ft | 20 ft | 32 ft |
| 100 degrees | 14.3 ft | 23.8 ft | 38.1 ft |
| 110 degrees | 17.1 ft | 28.6 ft | 45.7 ft |
| 120 degrees | 20.8 ft | 34.6 ft | 55.4 ft |
Wider is not better. A very wide speaker high up covers a large circle at a low level, which reads as indistinct rather than loud. Above about 16 feet, prefer a narrower pattern.
How many ceiling speakers does a room need?
Worked at a 10 foot ceiling with 90 degree speakers at minimum overlap, the right default for a room where people have to understand words.
A 40 by 60 foot room with a 10 foot ceiling needs about 40 ceiling speakers on an 8.5 foot grid, or roughly one speaker per 60 square feet.
| Room | Area | Grid | Speakers | Area each |
|---|---|---|---|---|
| 20 by 30 ft | 600 sq ft | 3 by 4 | 12 | 50 sq ft |
| 30 by 40 ft | 1,200 sq ft | 4 by 5 | 20 | 60 sq ft |
| 40 by 60 ft | 2,400 sq ft | 5 by 8 | 40 | 60 sq ft |
| 50 by 80 ft | 4,000 sq ft | 6 by 10 | 60 | 67 sq ft |
70 volt or 8 ohm wiring?
Above about four speakers, run the system at 70 volts. A constant-voltage line lets every speaker tap a fixed wattage from one pair of wires, so adding a speaker later is a tap setting rather than an impedance puzzle. Size the amplifier at the sum of the taps divided by 0.8, which leaves headroom to expand. The 70 volt system calculator does that arithmetic, and a 70 volt system needs an amplifier with a direct 70 volt output such as the Crown CDi 1000 Two-Channel, 500-Watt @ 4Ω, 70V/140V Power Amplifier rather than a standard low-impedance amplifier.
Below four speakers in one small room, plain 8 ohm wiring is simpler and slightly more efficient because there is no transformer in the path.
On tap wattage: for speech in a quiet room, 2 to 4 watts per speaker is plenty and 8 watts is loud. For music, or a room with noisy air handling, step to 8 or 16 watts. Start every speaker at the same tap, listen, then raise only the ones under a noisy area.
Frequently asked questions
How far apart should ceiling speakers be?
For a typical 90 degree speaker in a room with a 10 foot ceiling and seated listeners, about 8.5 feet apart using the minimum-overlap layout, which is the standard for speech. Edge to edge at 12 feet is acceptable for background music, and 6 feet apart gives tight overlap where intelligibility is critical. The spacing scales directly with ceiling height, so a 20 foot ceiling roughly doubles all three figures.
Should I measure ceiling height from the floor or from ear height?
From ear height, always. Coverage is a cone, so what matters is the distance from the speaker down to the listening plane. Seated ears are about 4 feet up and standing ears about 5. Measuring to the floor in a 10 foot room over-states the coverage circle by roughly a third, which puts every speaker too far from the next and leaves quiet patches exactly where people are sitting.
How many ceiling speakers do I need per square foot?
There is no fixed answer, because it depends entirely on ceiling height. At a 10 foot ceiling with 90 degree speakers at minimum overlap you get roughly one speaker per 60 square feet. At a 20 foot ceiling the same speaker covers about 250 square feet. That is why a rule of thumb expressed per square foot is always wrong somewhere.
What is the difference between edge to edge and minimum overlap?
Edge to edge spaces speakers so their coverage circles just touch, which leaves uncovered gaps at the diagonal corners between four speakers. Minimum overlap tightens the spacing by a factor of 1.41 so the circles cross at those corners, covering every point in the room. The difference is about a third more speakers, and for anything involving the spoken word it is worth it.
What wattage tap should each ceiling speaker use?
For speech in a quiet room, 2 to 4 watts is usually plenty and 8 watts is loud. For music, or in a space with noisy air handling, use 8 or 16 watts. Set every speaker to the same tap initially, walk the room and listen, then raise only the ones in noisier areas. Setting everything to the highest tap because the amplifier can take it just gives you a loud system that is still badly balanced.
Can I use home theatre in-ceiling speakers in a church?
In a small, quiet space such as a nursery or an office, yes. In a sanctuary or a fellowship hall, generally no, for two practical reasons: home speakers are 8 ohm only, so you cannot run a long distributed line efficiently, and most do not include a back can, which both changes the sound and, in many jurisdictions, matters for fire code in a plenum ceiling.
Researched, not professional advice. This page is compiled from published manufacturer specifications, operator manuals, FCC rules, published standards and owner-review consensus, not hands-on testing. Sound system design, rigging loudspeakers overhead, and any electrical work are jobs for a qualified professional: have flown loudspeakers and their attachment points signed off by a structural engineer or a certified rigger, and have all wiring done by a licensed electrician to your local code. Wireless microphone rules change, so confirm the current FCC position before buying. As an Amazon Associate we earn from qualifying purchases.